Timeless Elegance Amid Extraordinary Privacy
90 De Bell Drive
Atherton
Price Upon Request
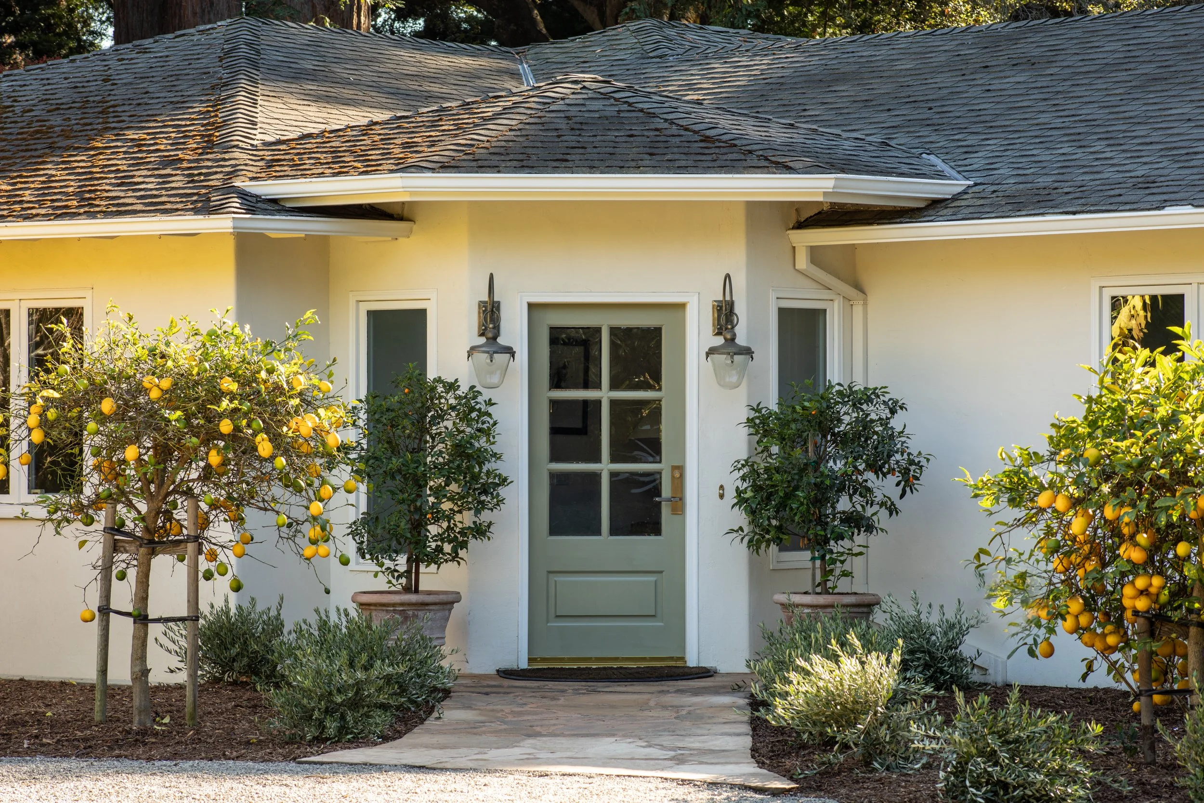
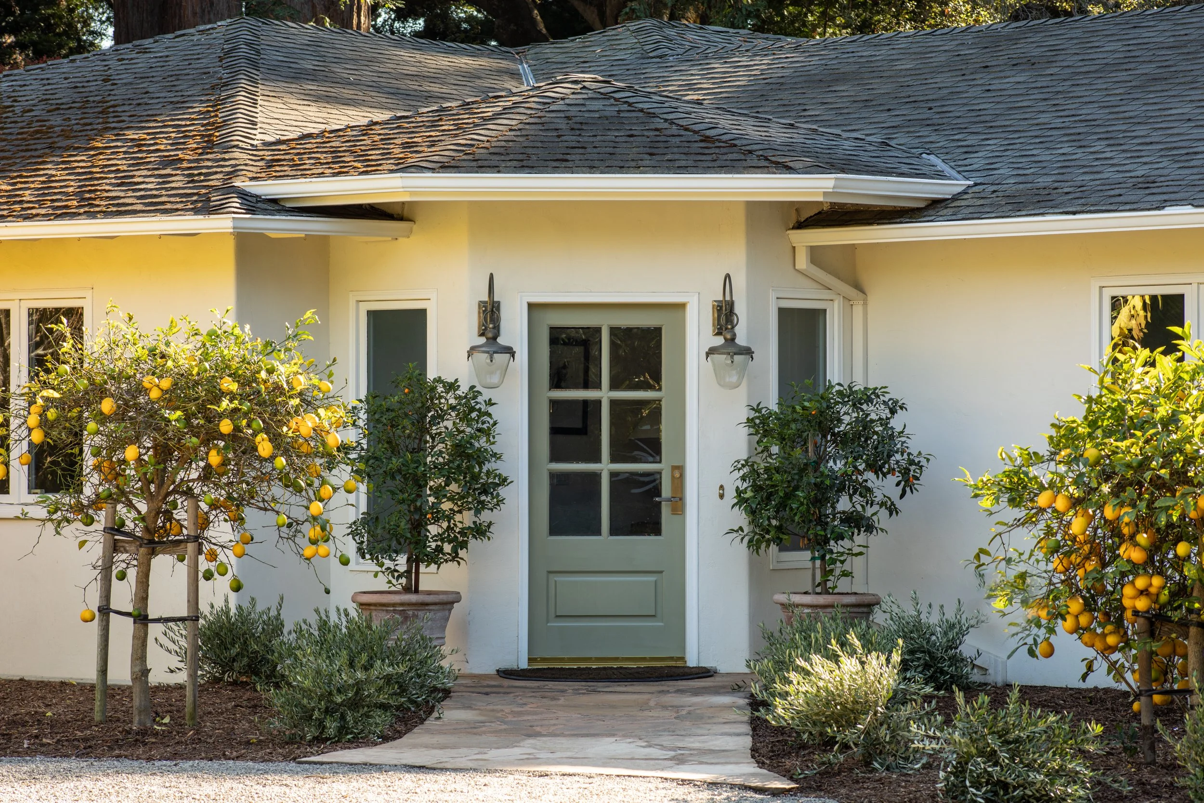
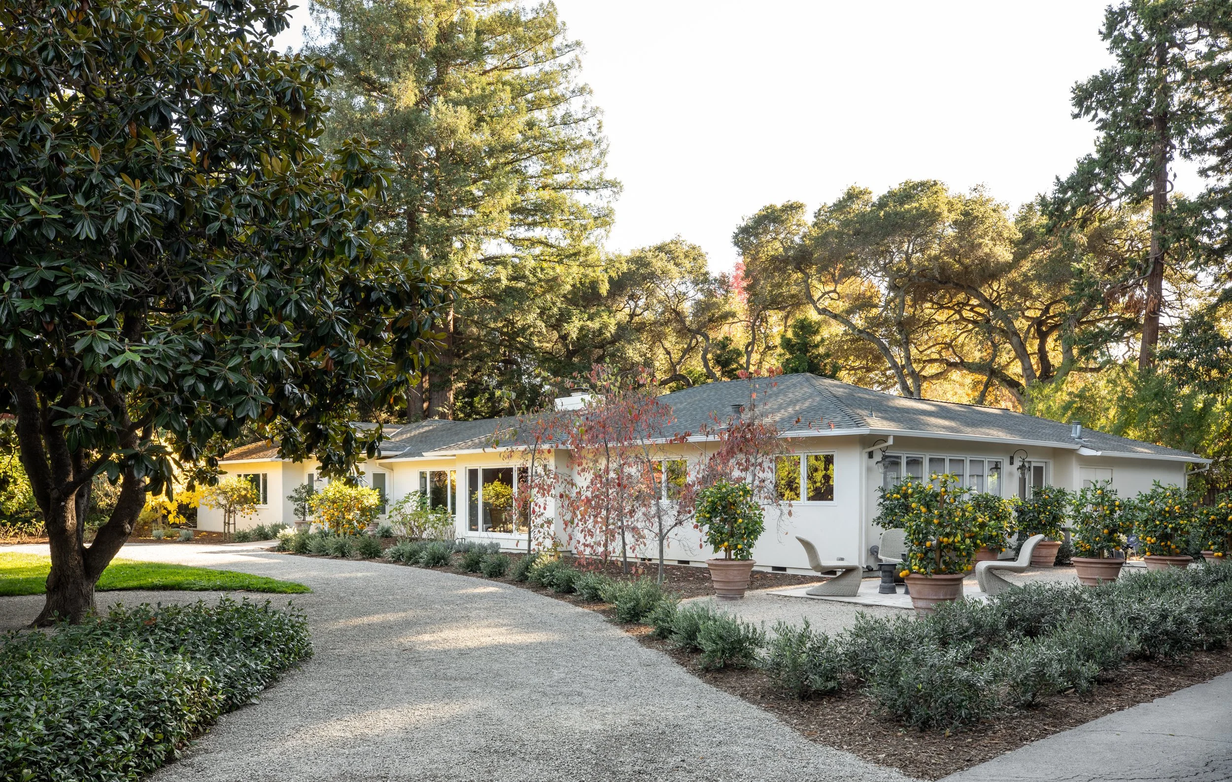
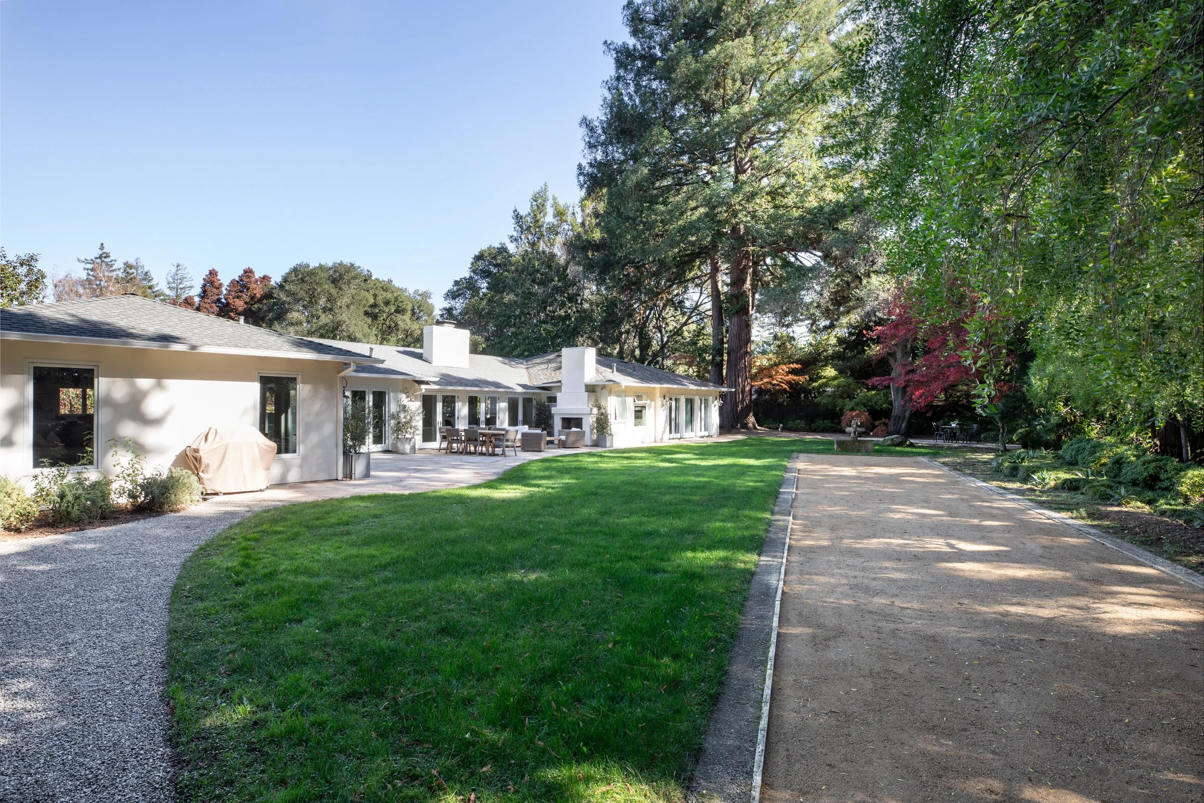
Exceptional privacy, beautifully established gardens, and extraordinary attention to detail distinguish this remodeled and expanded home on approximately 0.83 acres in the sought-after Lindenwood neighborhood. A semicircular crushed stone driveway with automated gates introduces the fully fenced grounds, where layers of mature trees and lush landscaping create a remarkably secluded setting. Designed for effortless indoor/outdoor living, the home combines traditional architectural character with sophisticated updates, fine craftsmanship, and an extensive array of modern conveniences, all arranged on one level.
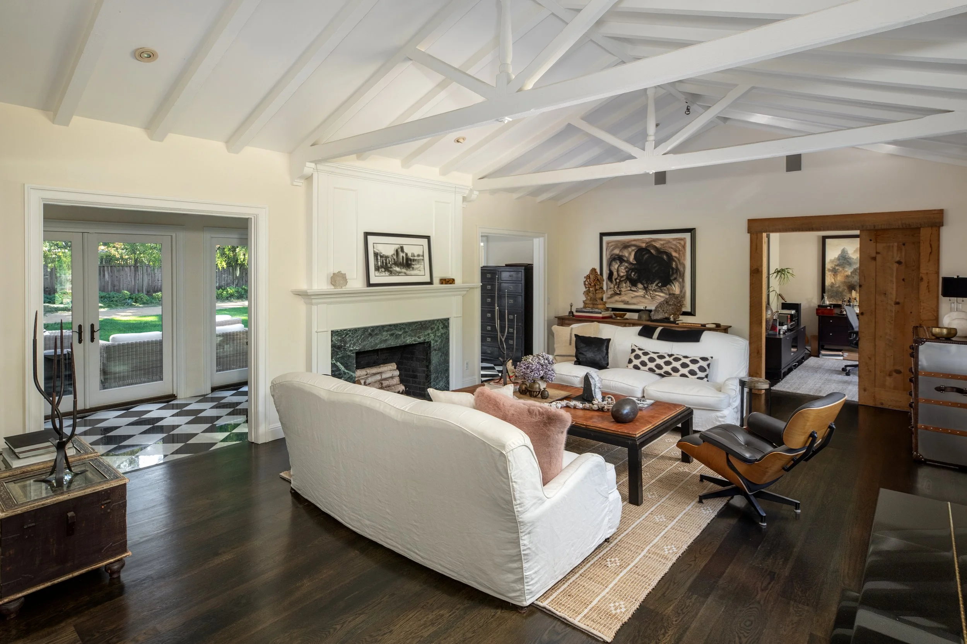
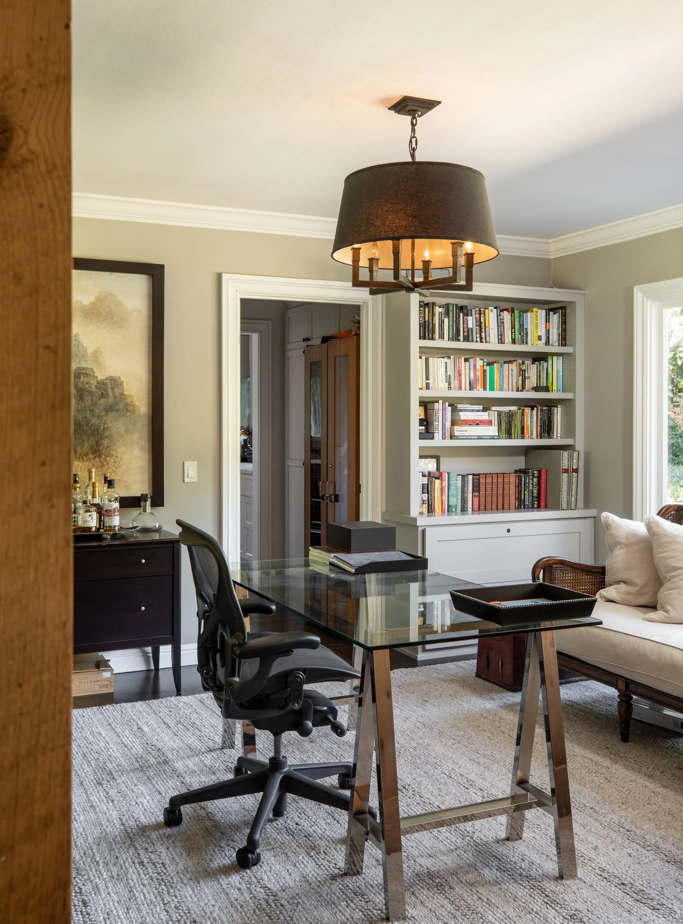
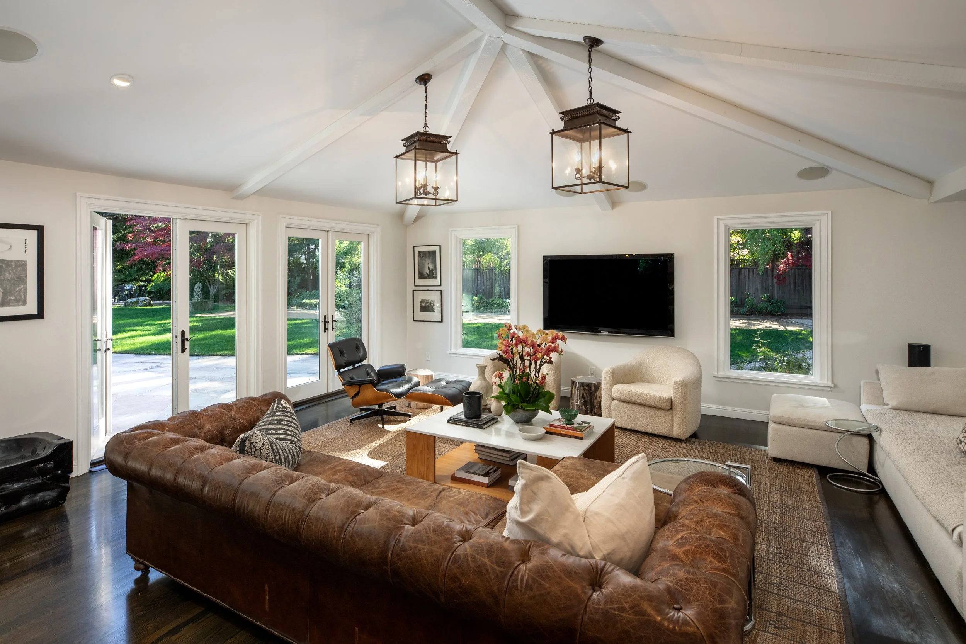
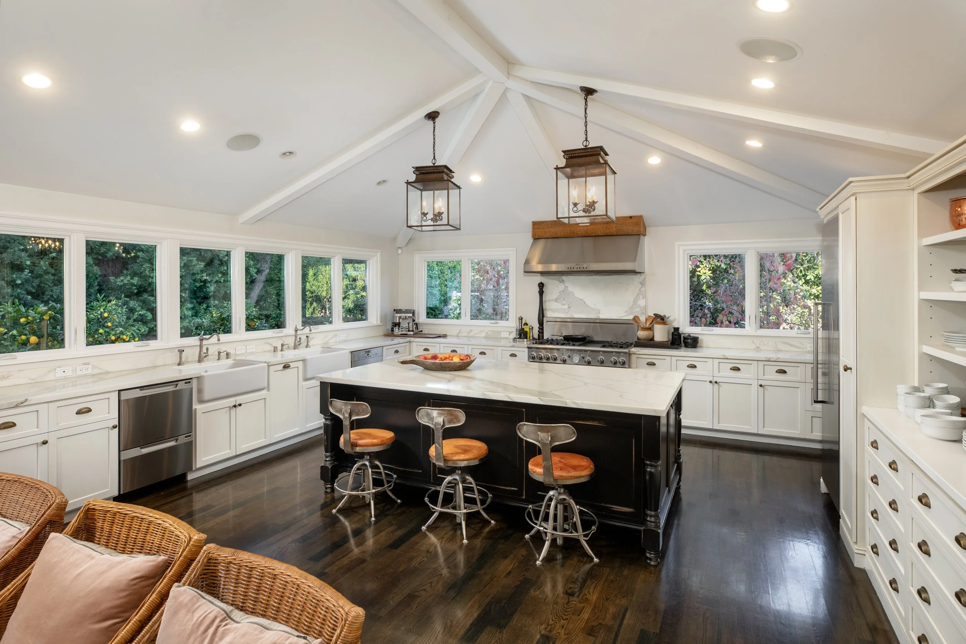
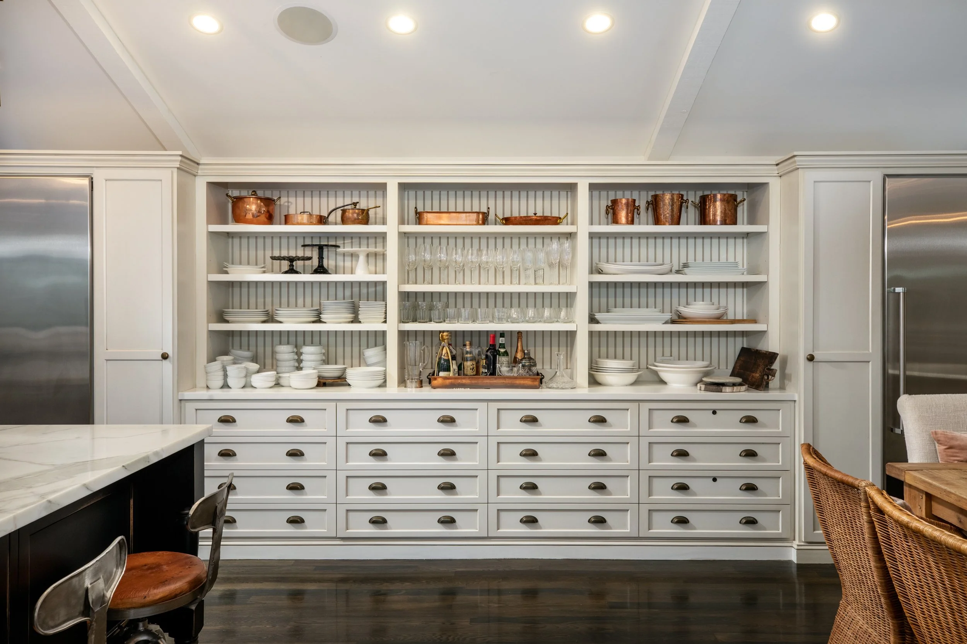
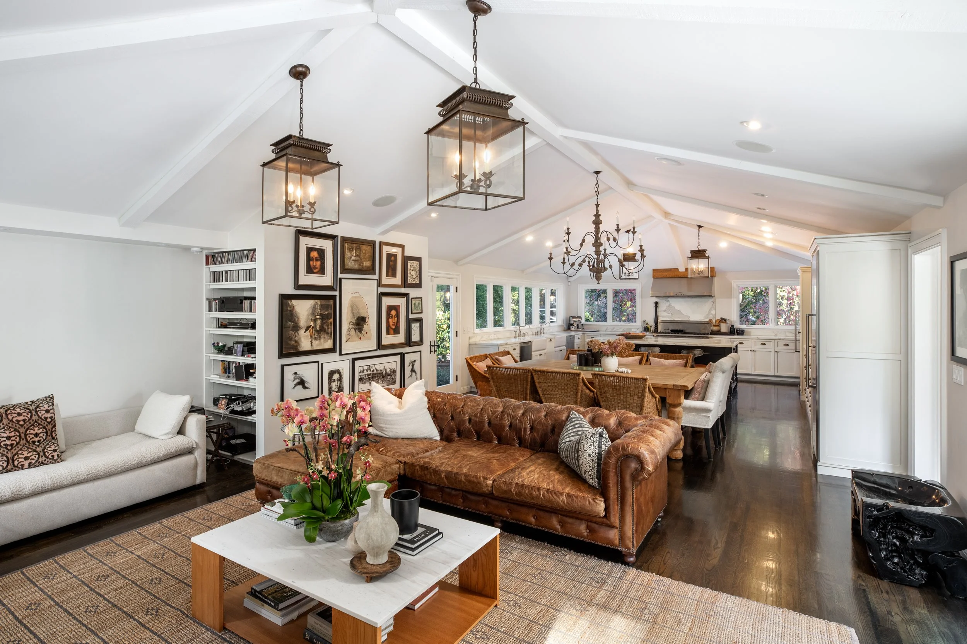
Beamed cathedral ceilings bring architectural interest to the formal living room, where a traditional fireplace and adjoining sunroom establish an inviting ambiance. At the heart of the home, an expansive great room encompasses formal dining and generous everyday living spaces, with multiple sets of French doors opening to the rear grounds. The chef’s kitchen is a showcase of bespoke design, featuring Calacatta Oro marble countertops, an oversized island with seating and storage on all sides, and professional-grade appliances. Extensive custom cabinetry provides thoughtfully concealed storage for everything from cookware to fine tableware, including cabinet doors designed to resemble banks of drawers. Two large offices provide flexibility for working from home, while custom Belgian linen draperies and integrated audio and technology systems enhance everyday comfort.
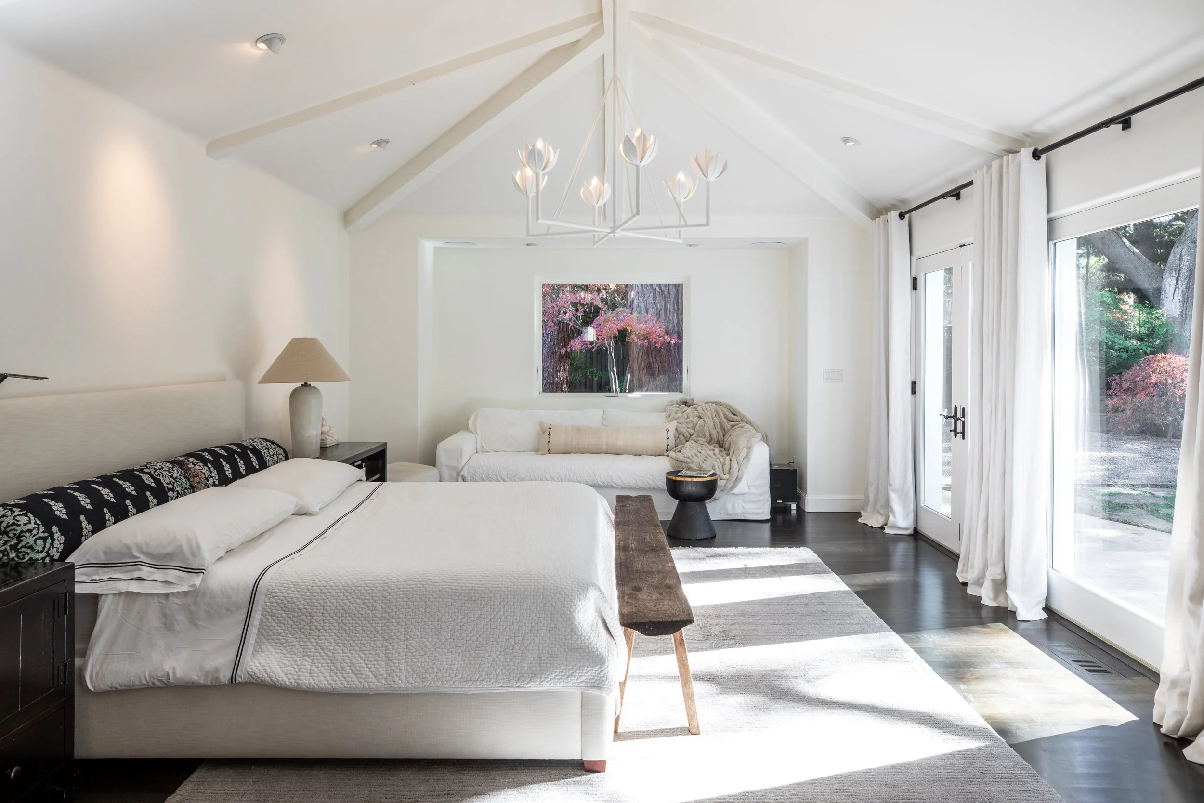
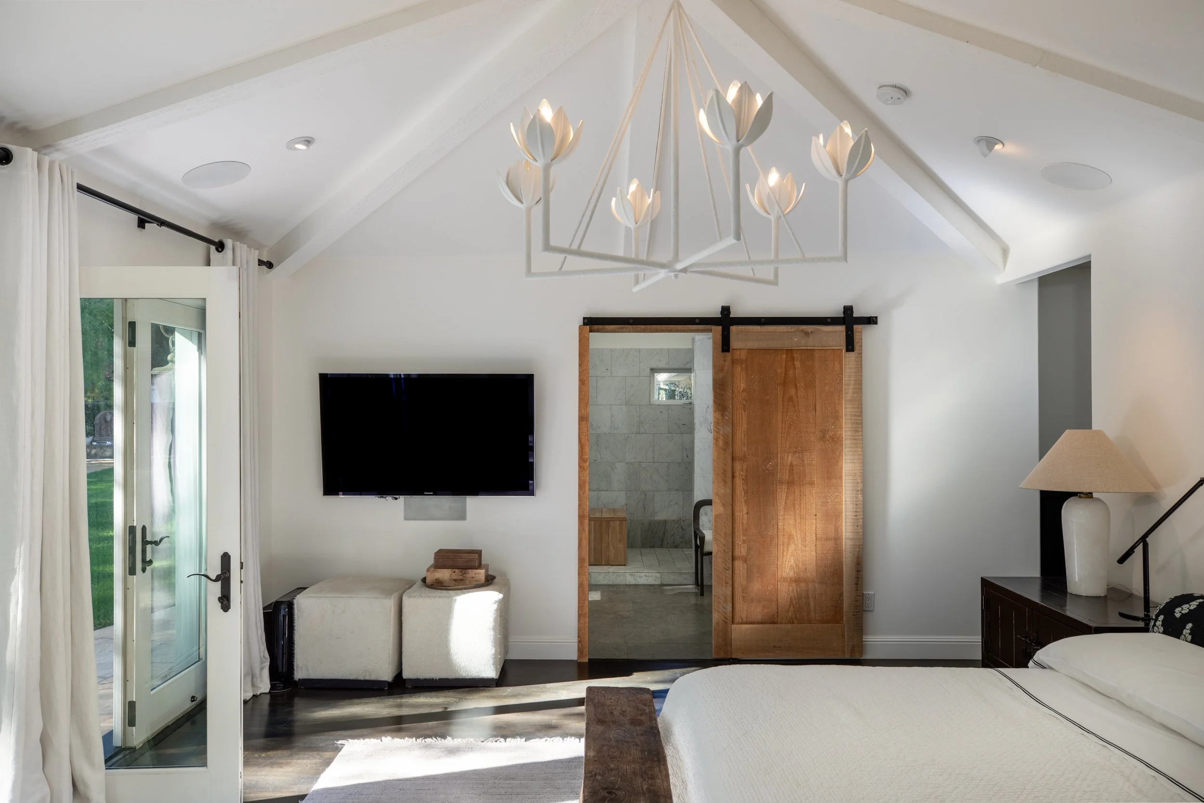
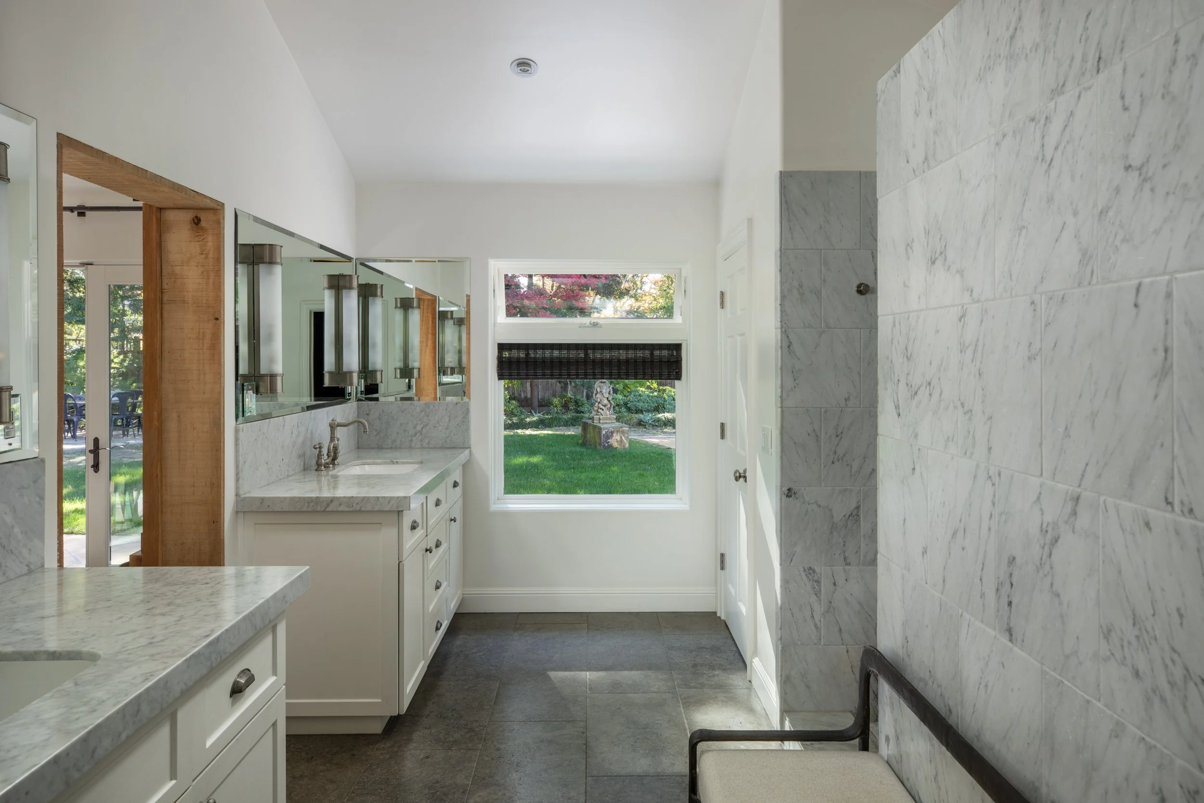
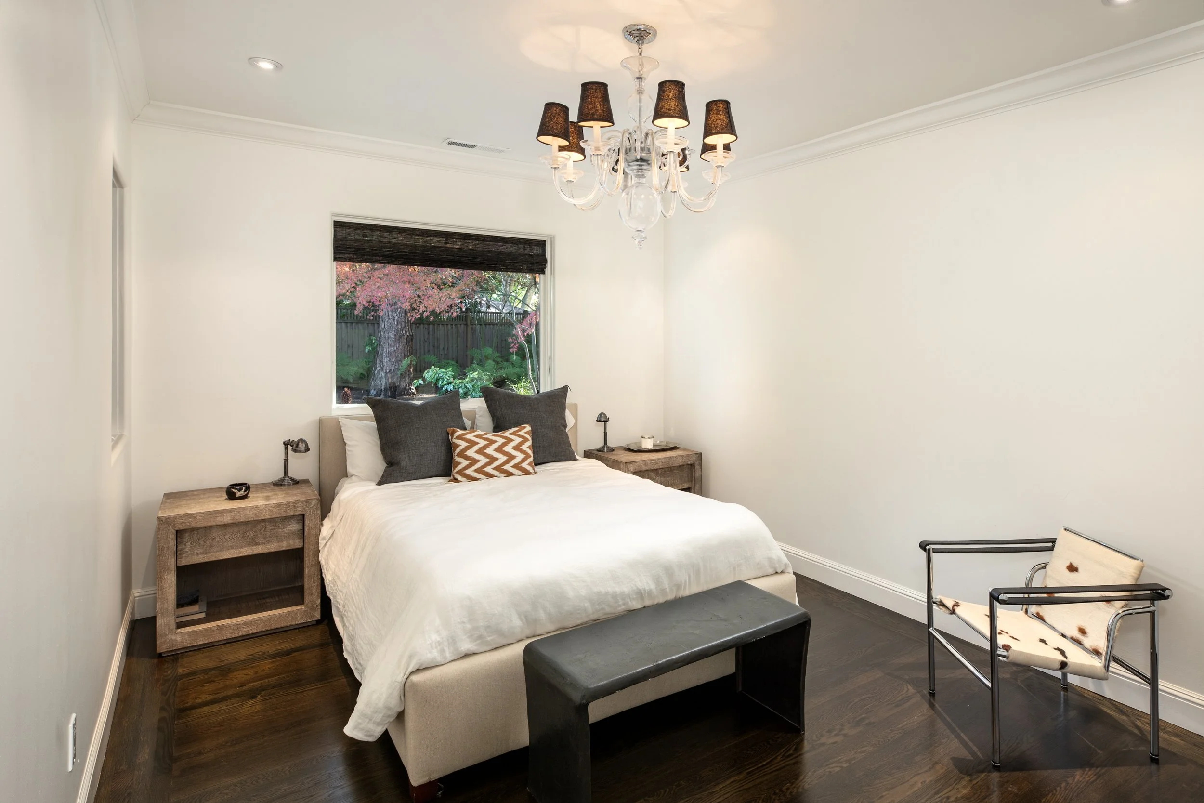
Three bedrooms, each with an en suite bath, include the expanded primary suite with a sitting area, customized wardrobe storage, and a luxurious Carrara marble bath with oversized spa-like shower. A spacious junior suite offers ideal accommodations for guests, and a fourth full bath is conveniently positioned between an office and the great room.
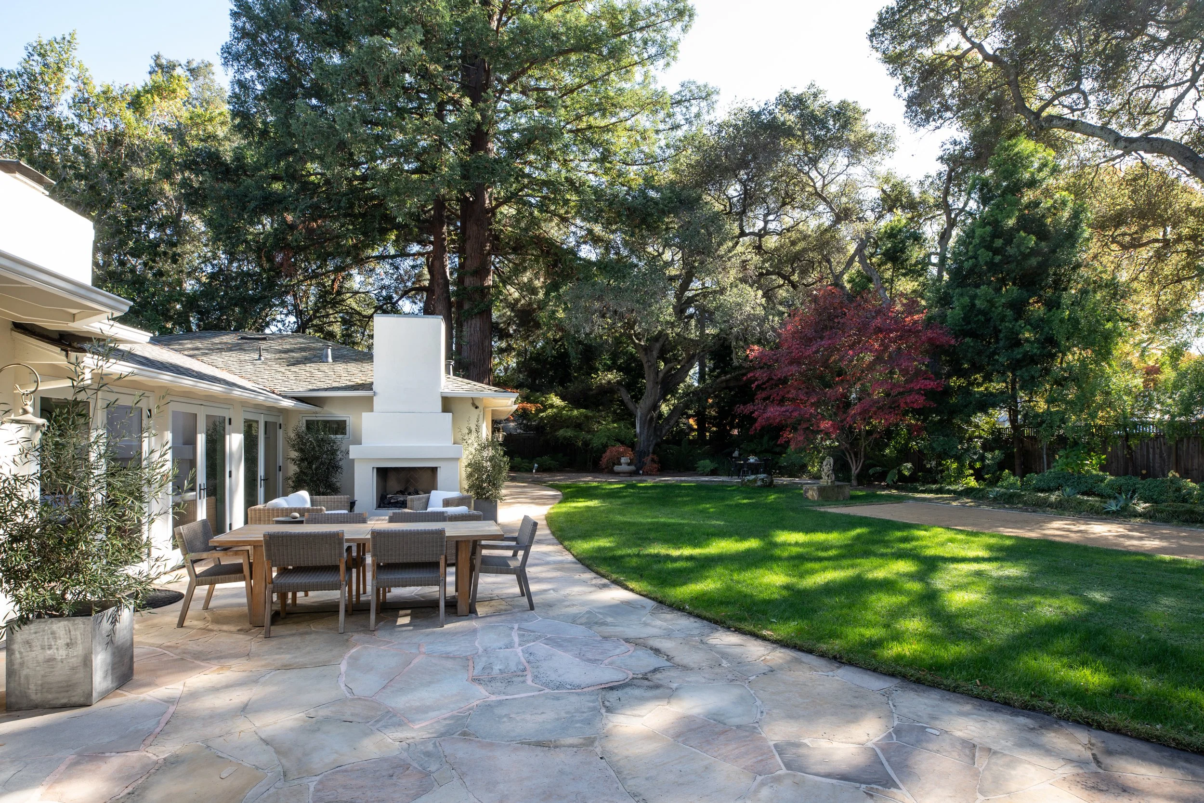
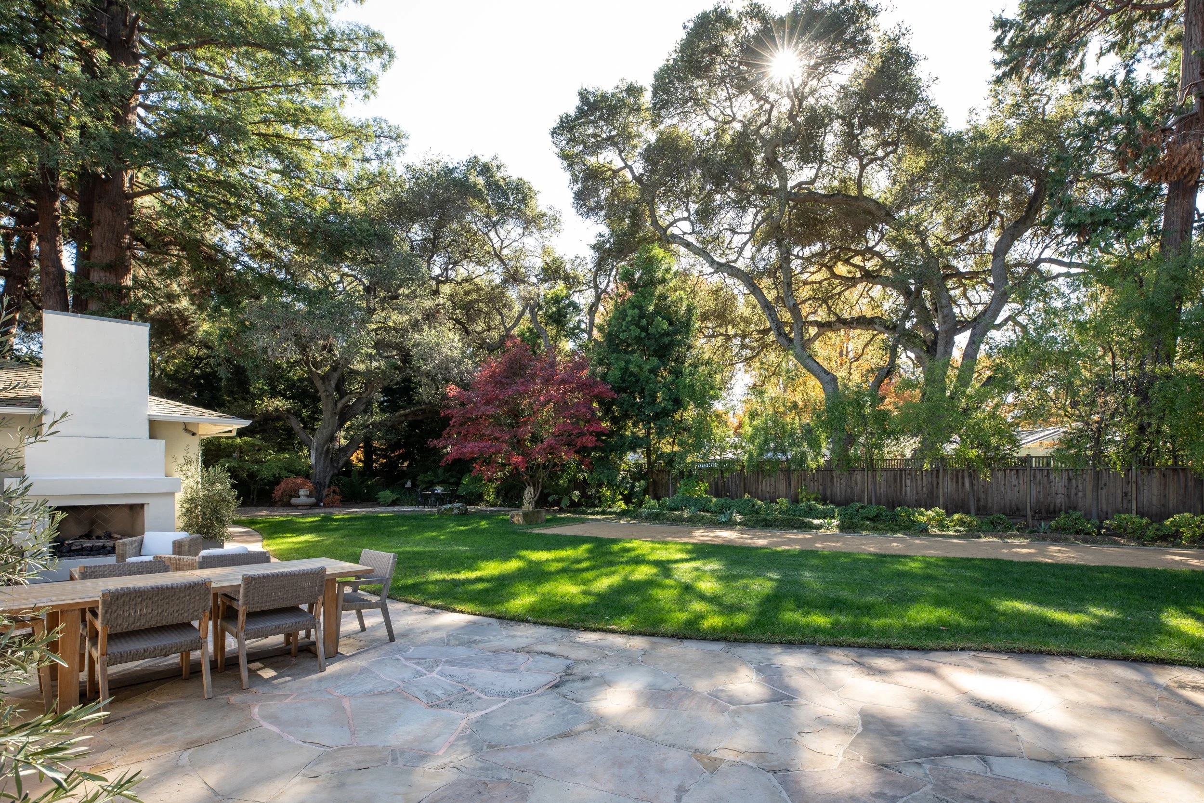
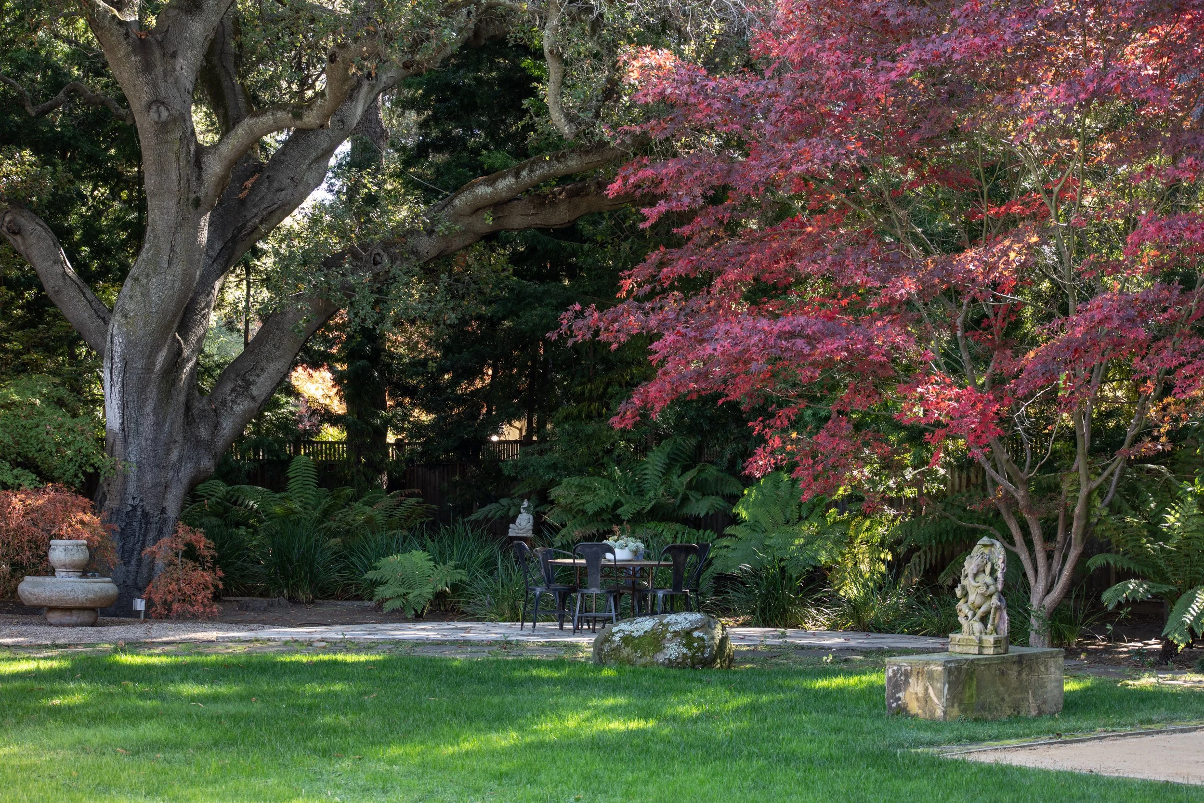
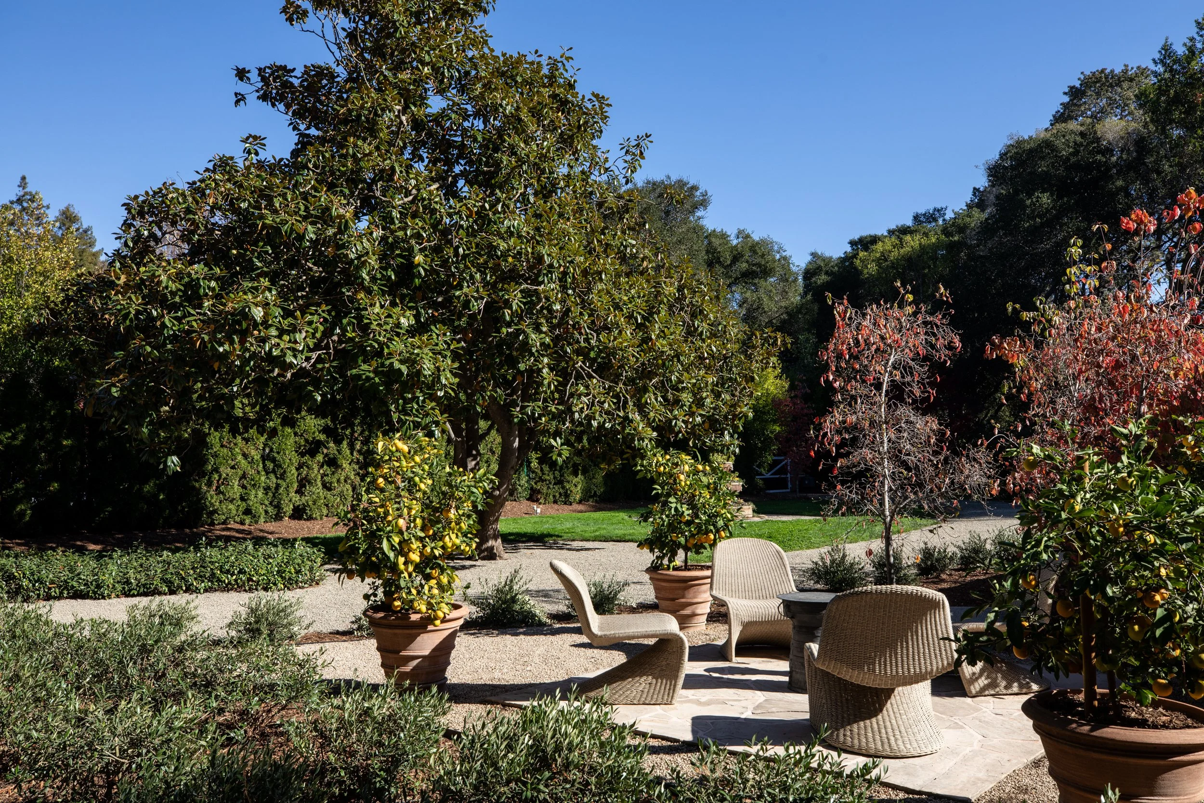
Outdoors, the beautifully landscaped grounds unfold amid mature maples and olive trees, ornamental gardens, and a flourishing orchard with apple, plum, fig, and citrus trees. A private bocce court and terrace with a gas fireplace enhance the opportunities for entertaining and relaxation in complete privacy. A detached two-car garage and additional storage shed complete this beautifully appointed home in one of Atherton’s most desirable neighborhoods with access to excellent Menlo Park schools.
Design + Features
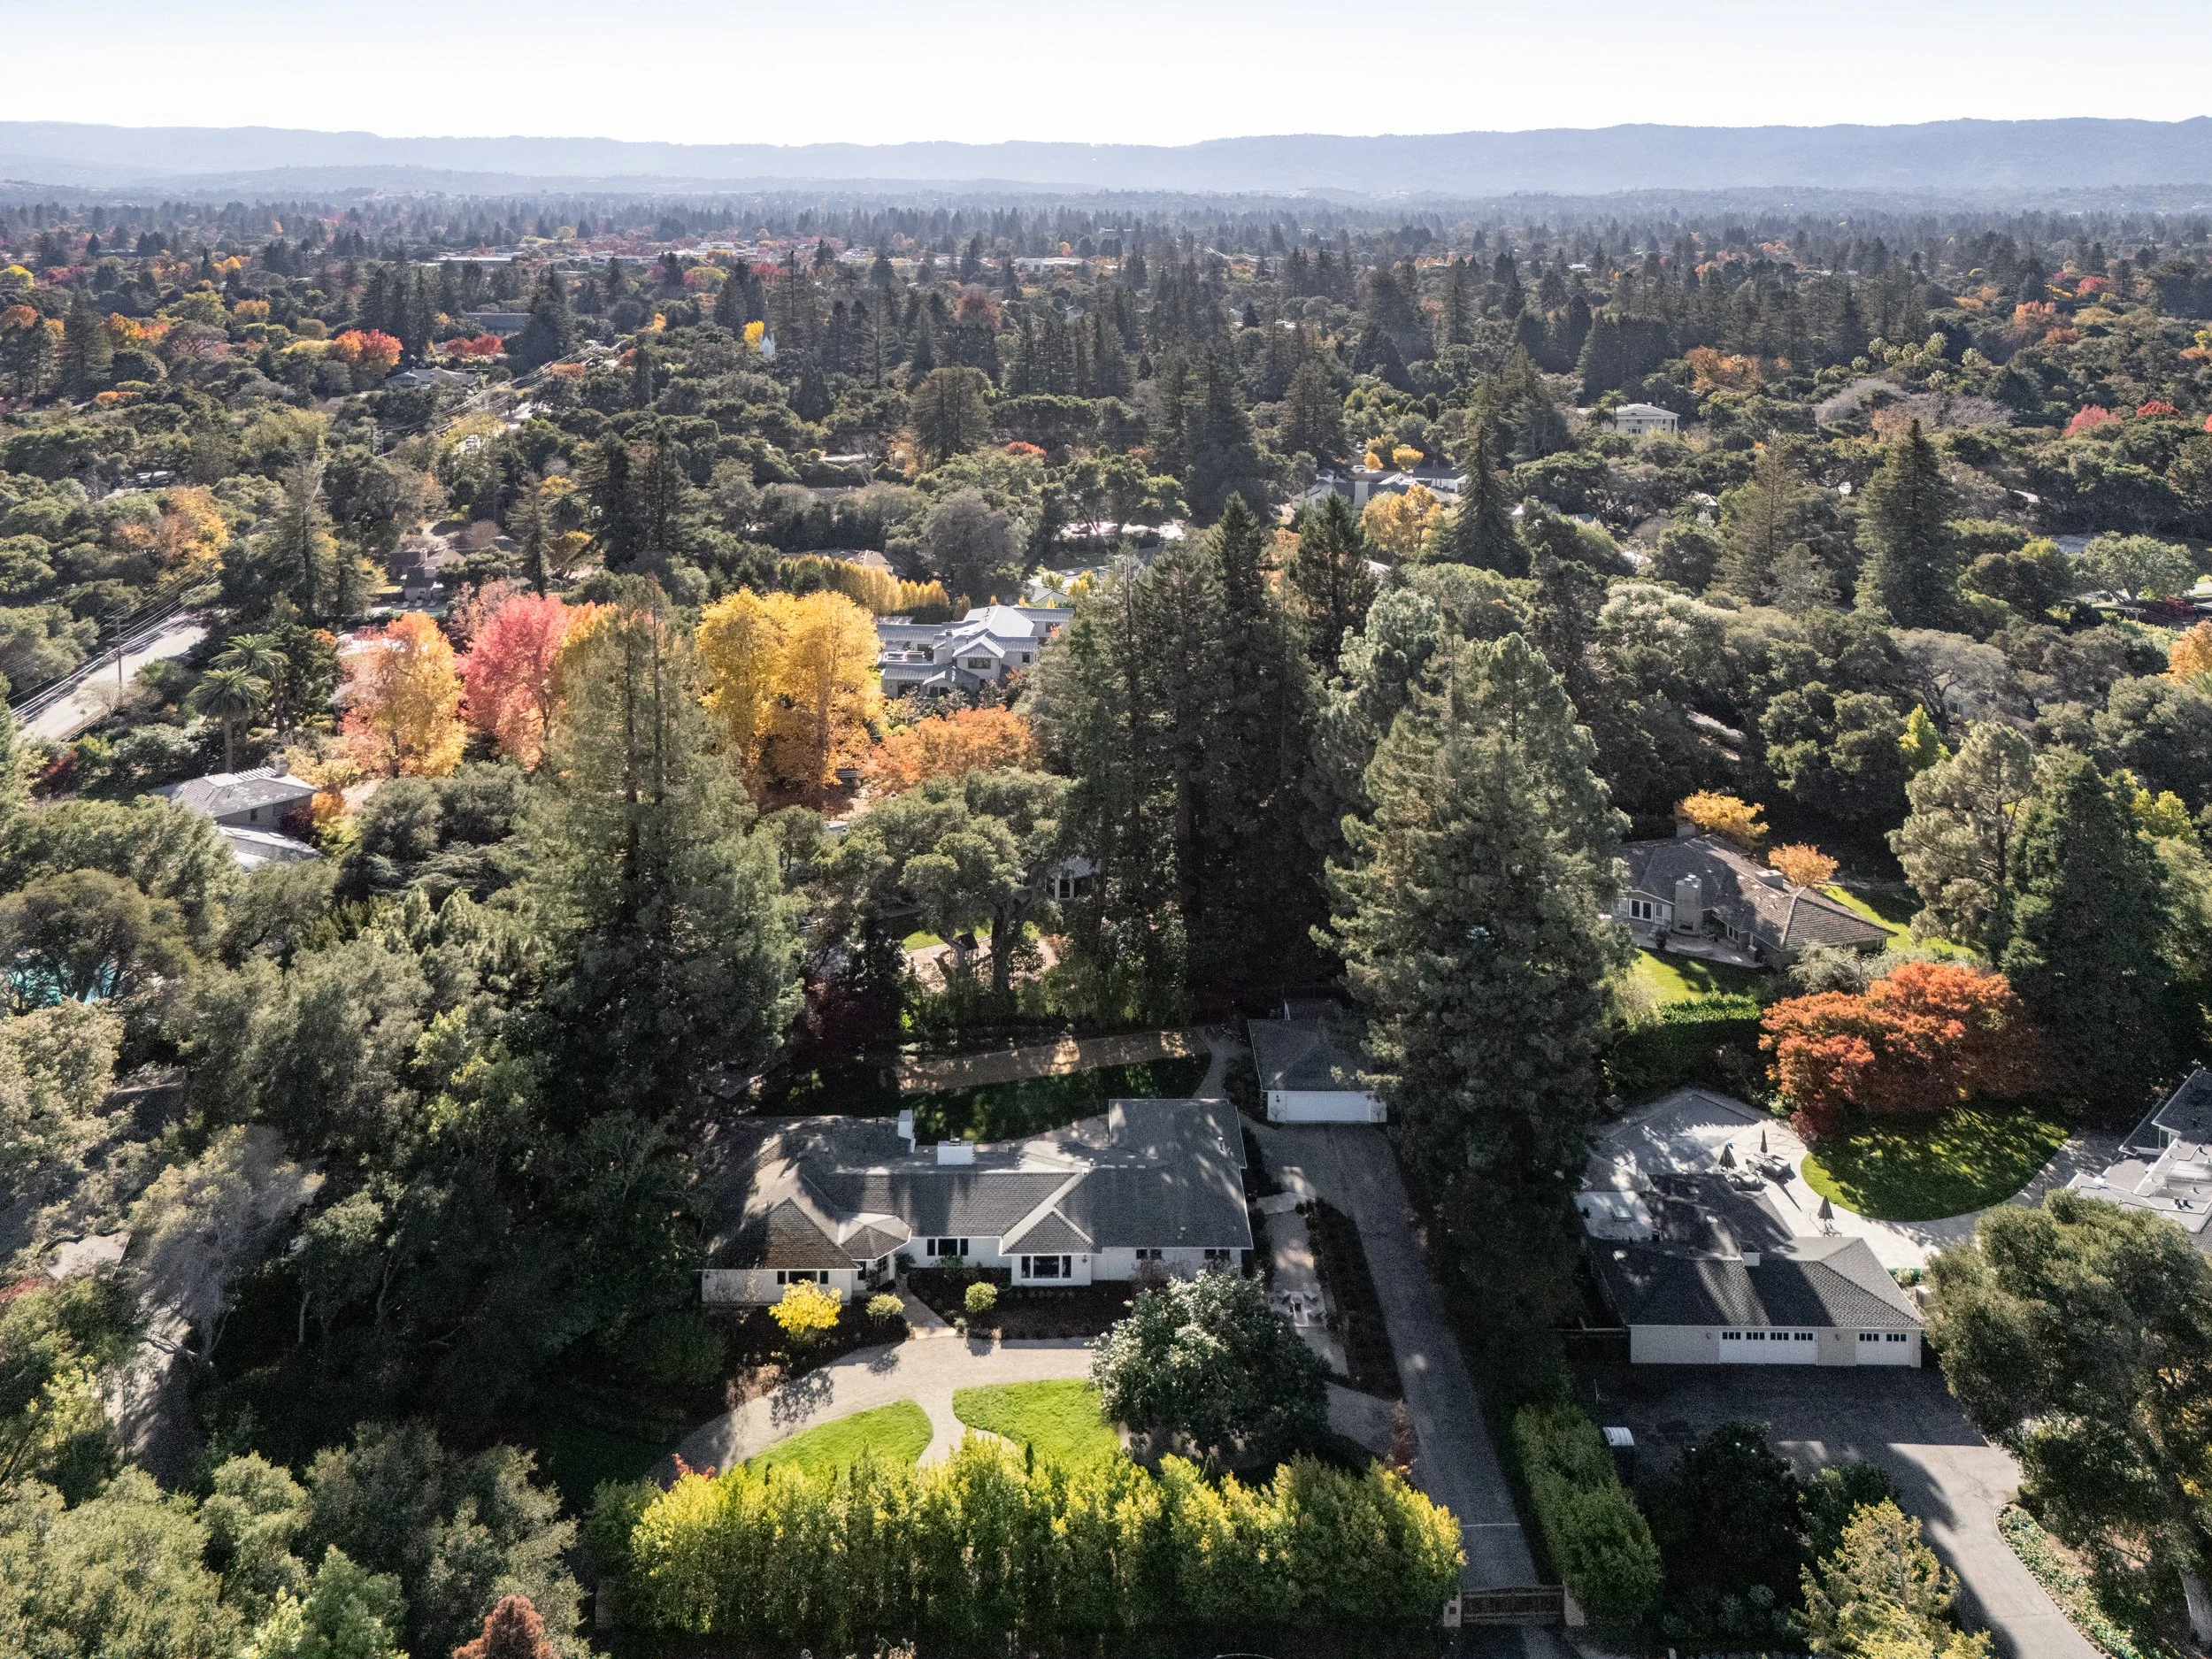
Remodeled and expanded in Lindenwood with complete privacy on 0.83 acres
3 bedrooms, 2 offices, and 4 full baths on one level
Expanded to include great room in 2011 and primary suite in 2014, each with architecture by SDG Architects
Approximately 4,406 total square feet
Main residence: 3,986 square feet
Detached garage: approx. 420 square feet
Semicircular crushed stone driveway with automated gates, fully fenced perimeter, and exceptional privacy landscaping all around
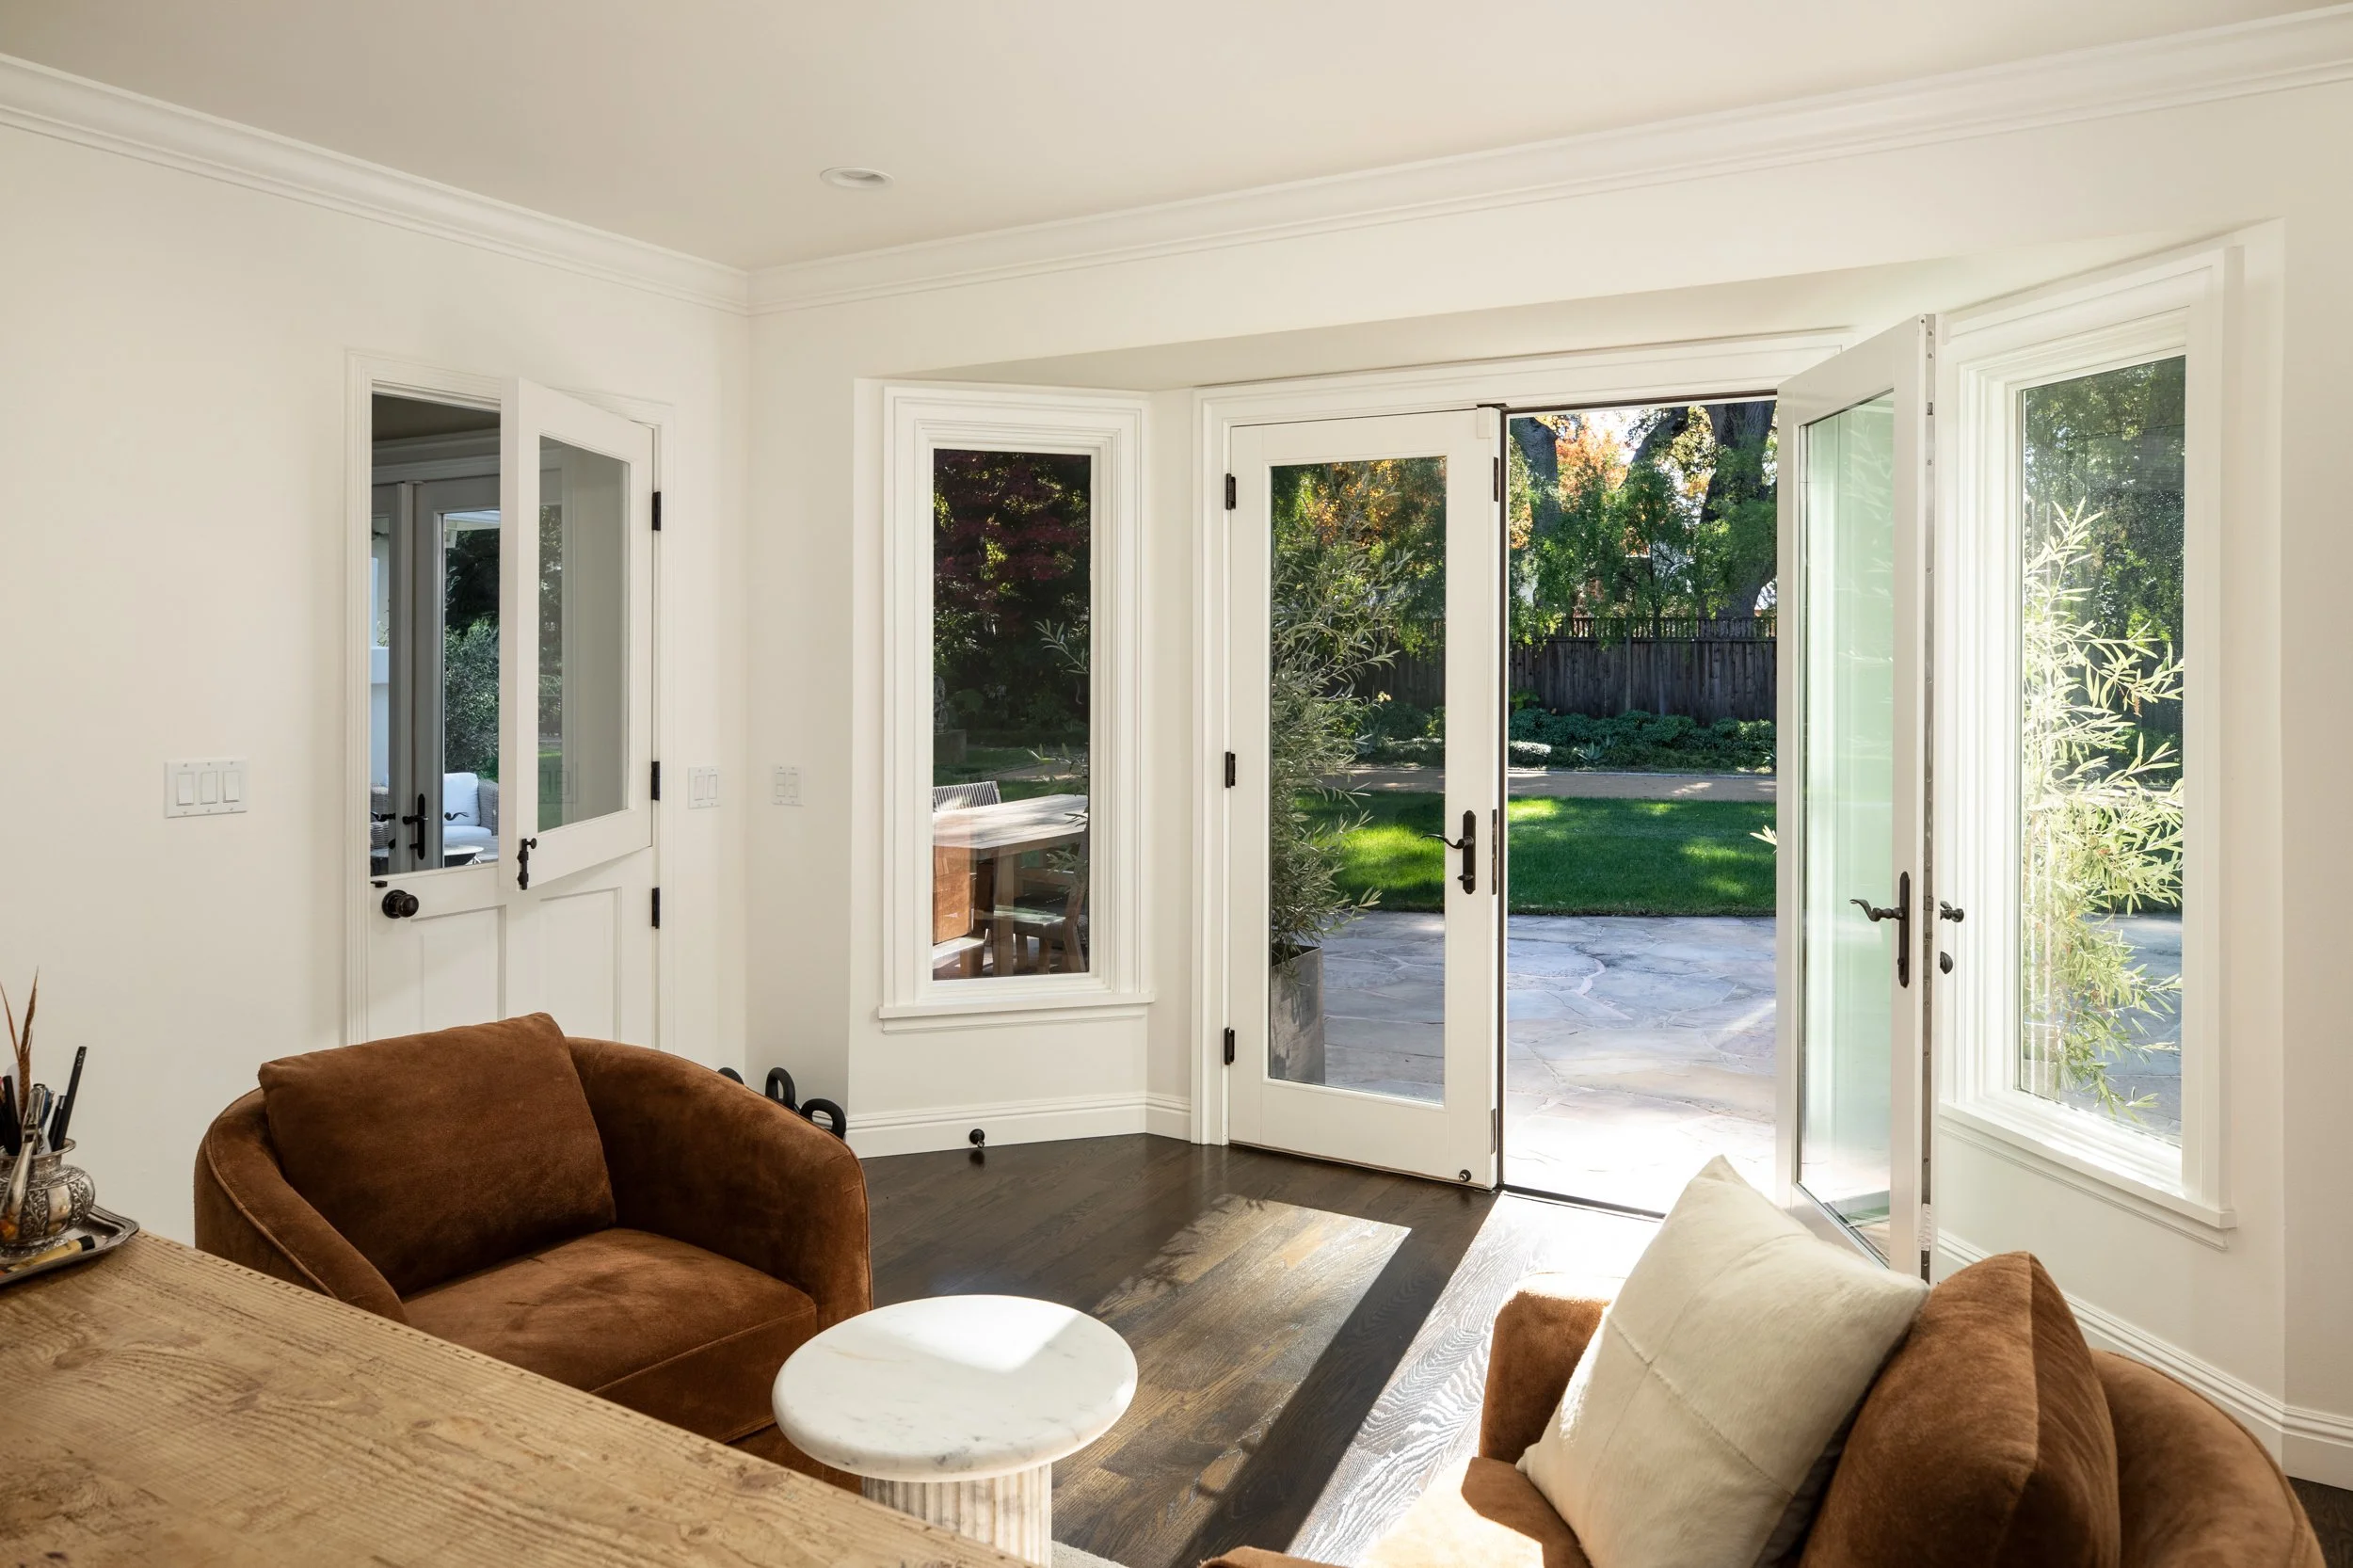
Formal living room with beamed cathedral ceiling, traditional fireplace, and adjoining sunroom with black and white tile floor and 3 sets of French doors to the rear grounds
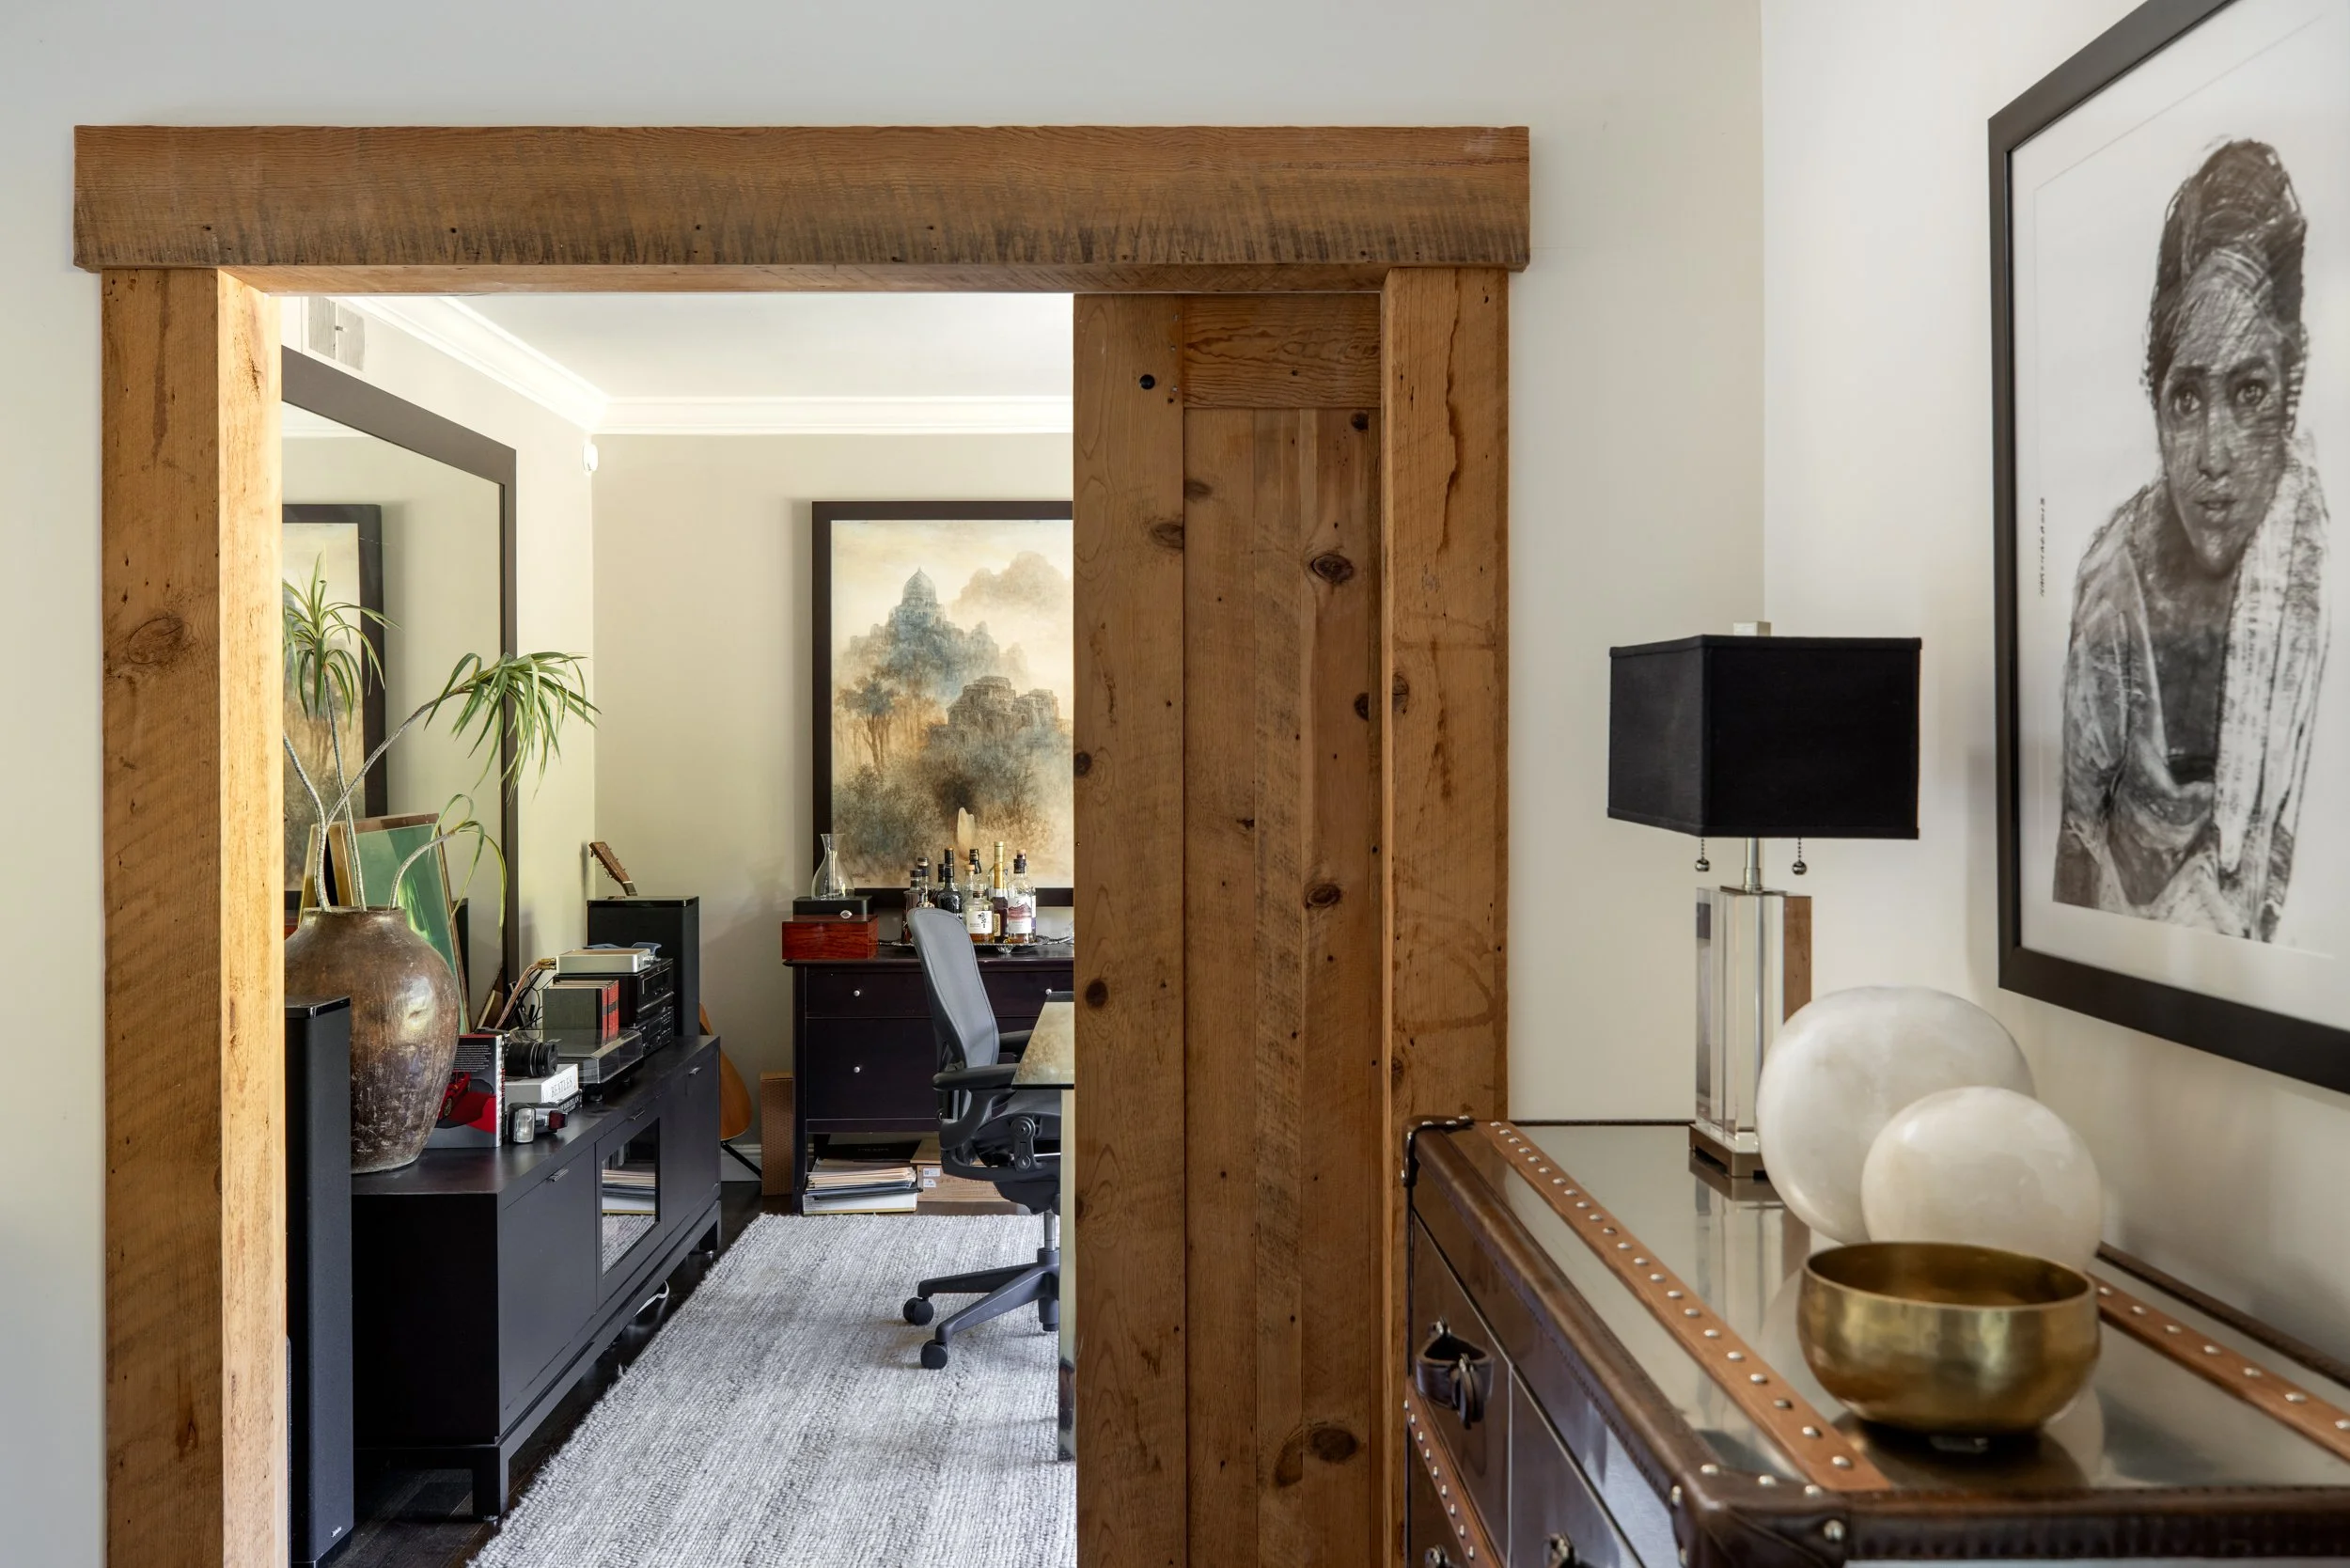
Two offices, one with track-hung door in the living room plus access to the mudroom, and one with French doors to the living room, great room, and rear grounds
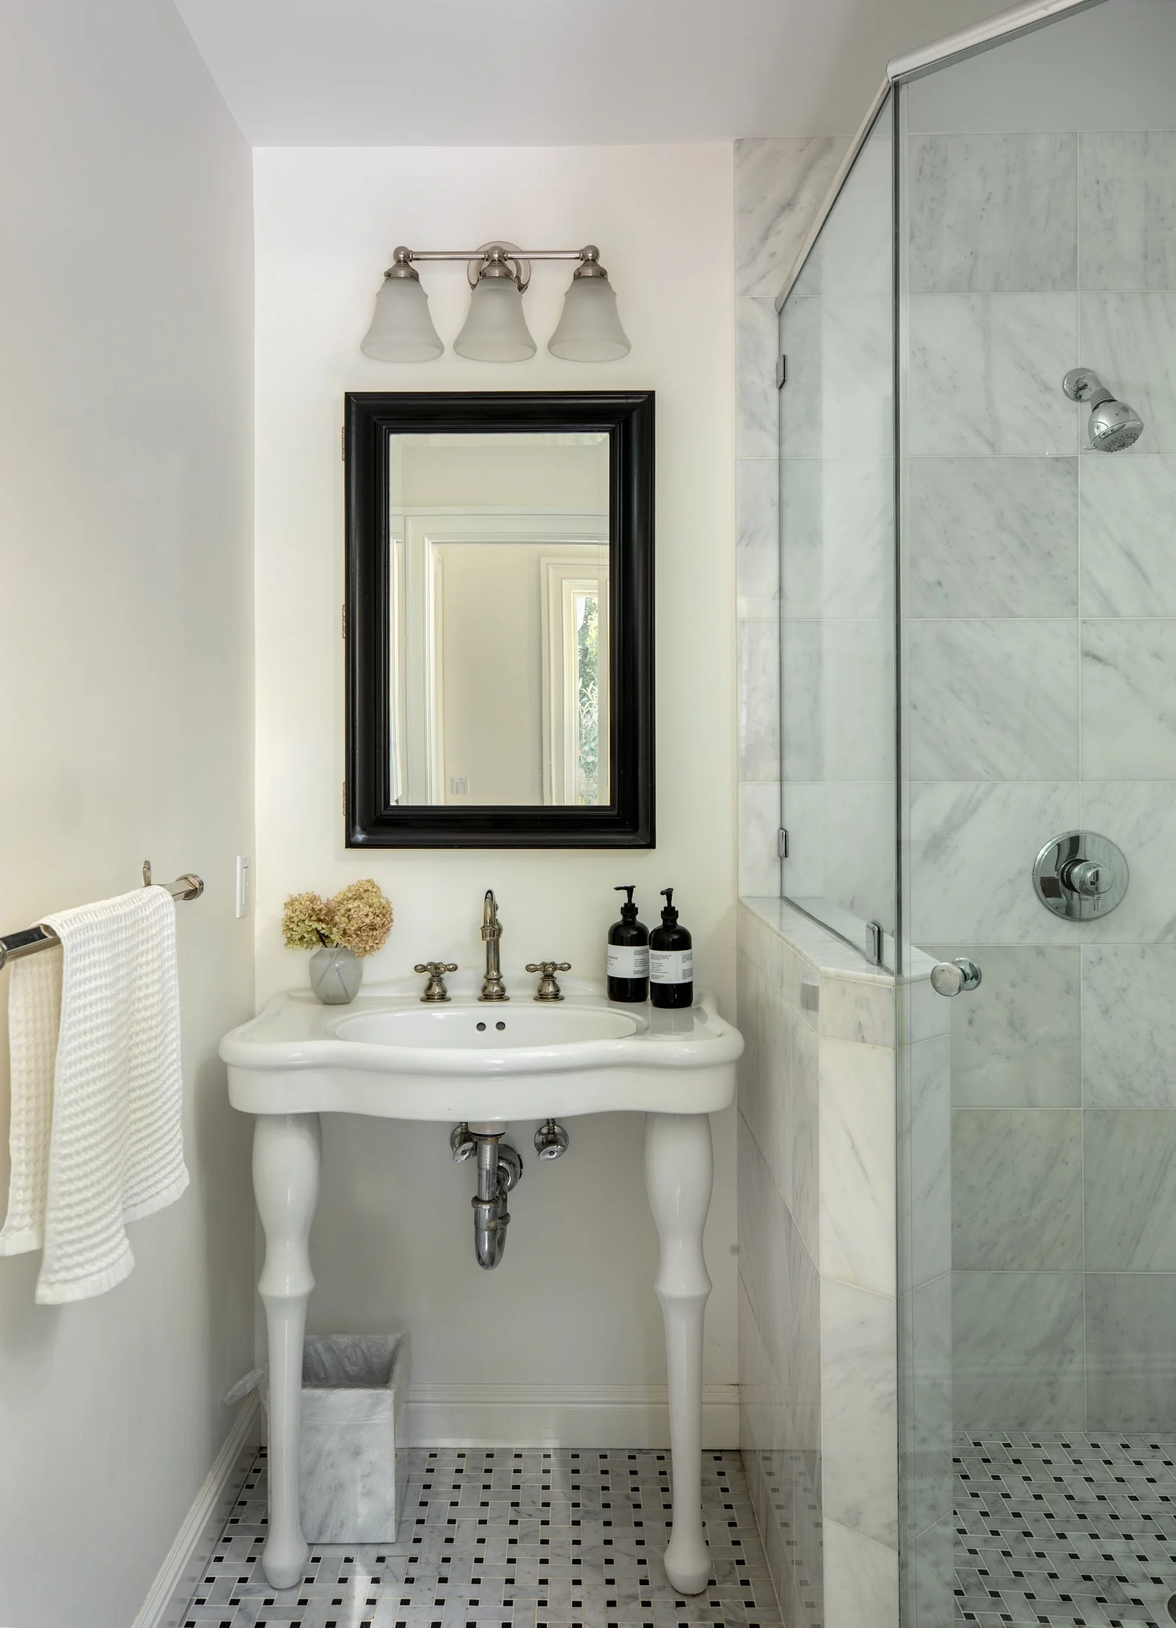
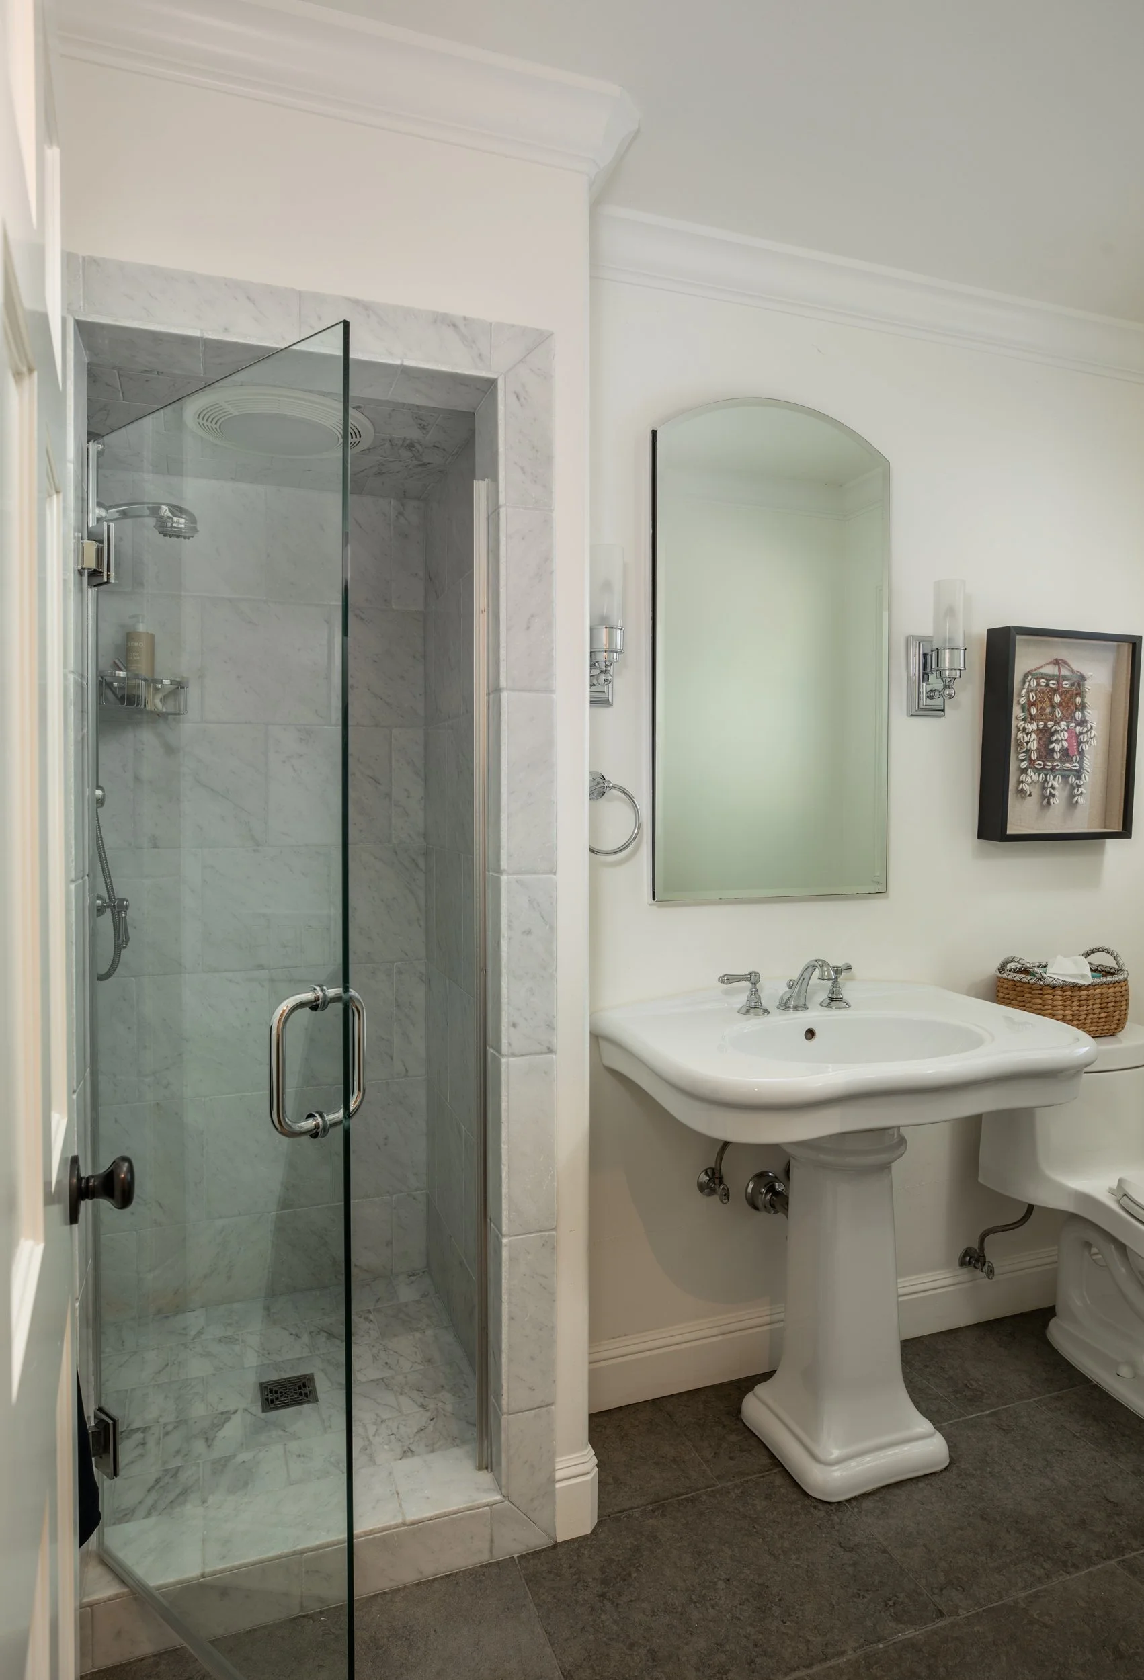
Full bath with basketweave marble floor, console sink, and Carrara marble shower
Tremendous great room with cathedral ceiling, formal dining area with one-of-a-kind reclaimed chandelier, and spacious family room area with multiple sets of French doors to the rear grounds
Bespoke kitchen cabinetry, with Rocky Mountain Hardware and Calacatta Oro countertops, meticulously designed to accommodate and uniquely conceal cookware, dishes, linens, serving pieces, spices, and pantry storage
Appliances include: Thermador gas range with 6 burners, griddle, and 2 ovens; 2 Fisher & Paykel dishwasher drawers; Miele dishwasher; Thermador refrigerator and separate freezer; 100-bottle wine refrigerator
Expanded primary bedroom suite with foyer lined with custom cabinetry, bedroom and sitting area with French doors to the rear grounds, customized walk-in closet, and en suite Carrara marble bath with oversized open shower, separate vanities, and private commode room
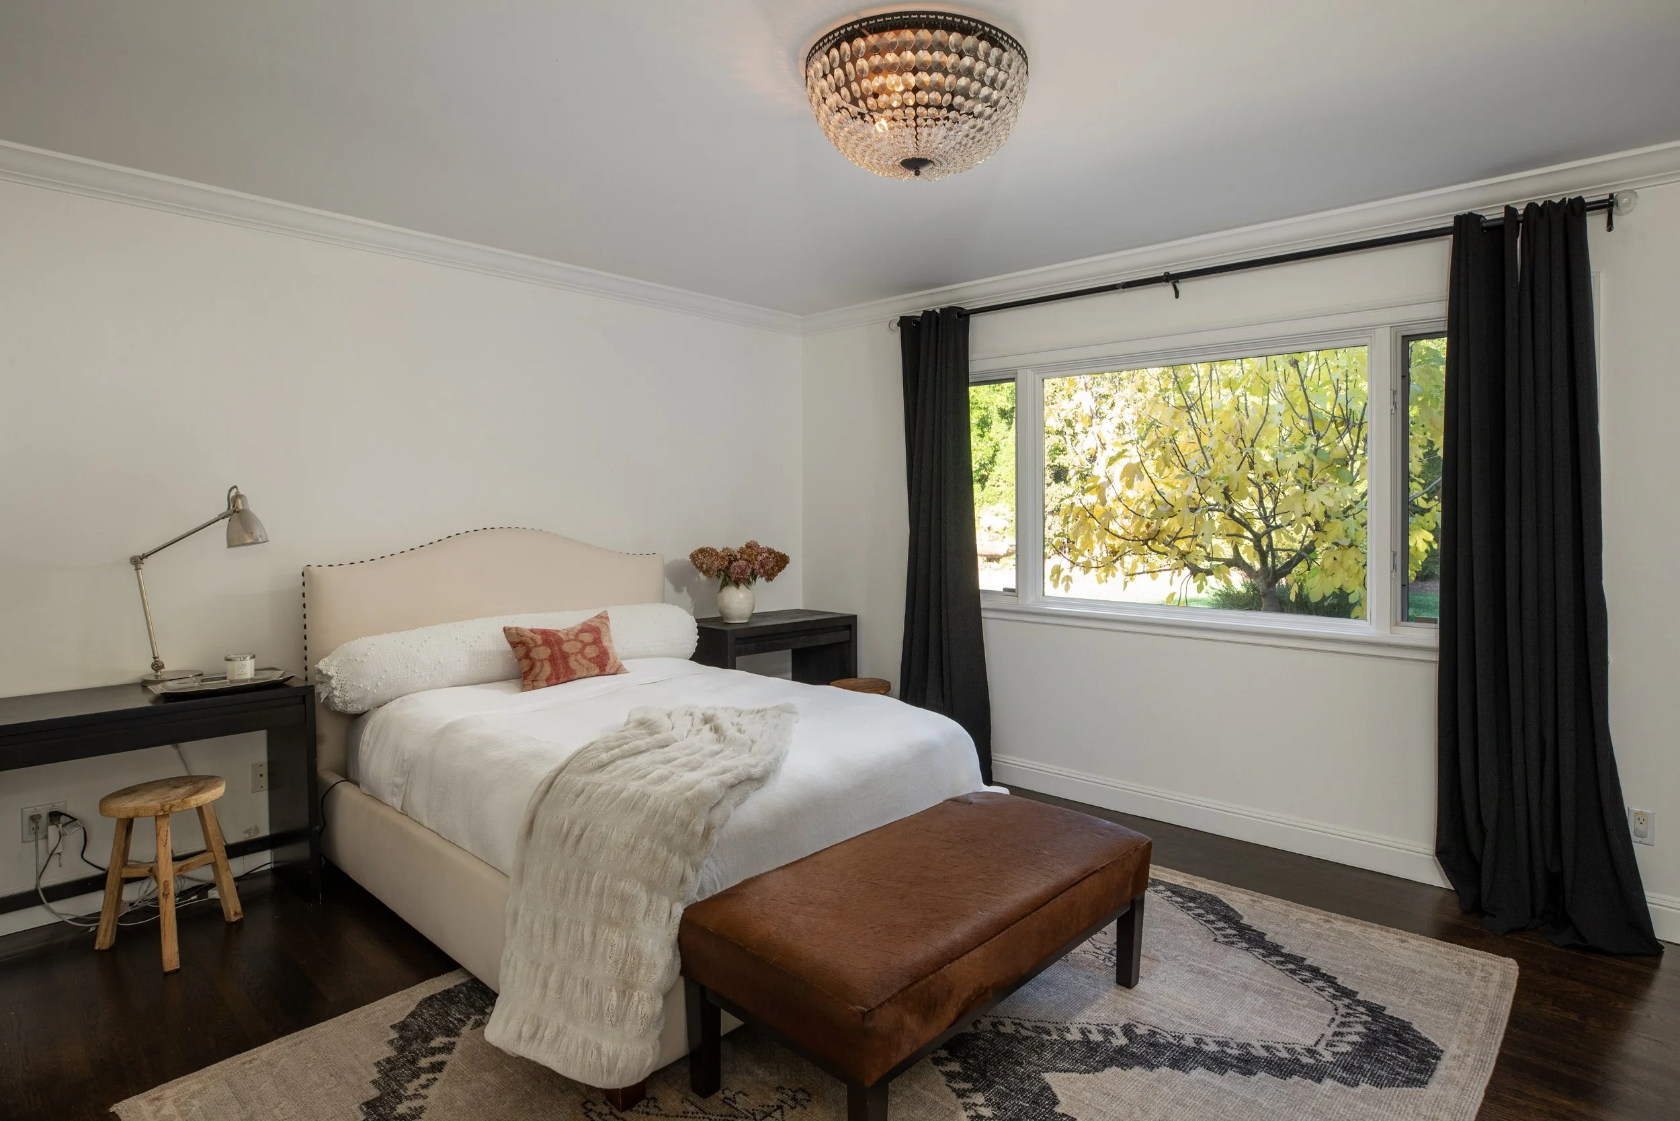
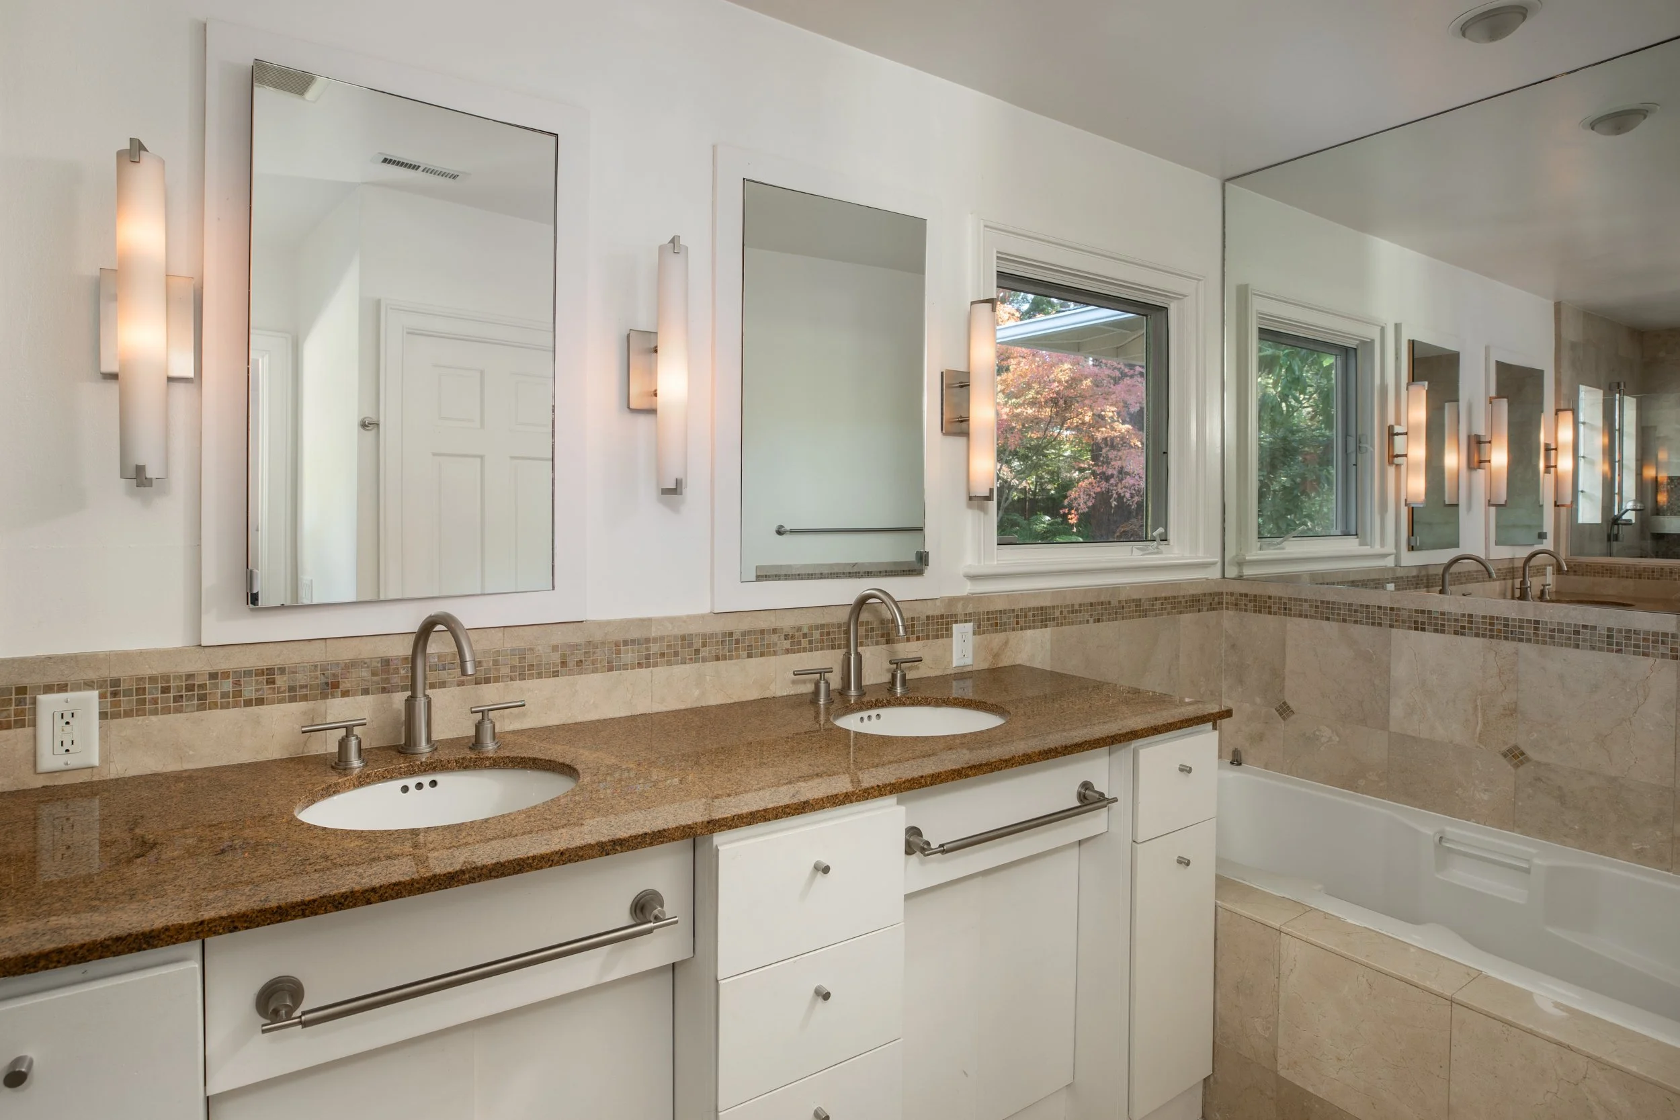
Junior bedroom suite with walk-in and secondary closets plus en suite bath with dual-sink vanity, deep tub, large shower, and private commode room
Third bedroom and en suite bath with marble shower
Professionally landscaped gardens with spectacular mature maple and olive trees, orchard with apple, plum, fig, and citrus trees, plus bocce court and terrace with gas-log fireplace
Other features include a customized mudroom, laundry room with Electrolux washer and dryer, detached 2-car garage, and large storage shed
Systems include dual-zone air conditioning, Nest thermostats, security and surveillance, commercial-grade networking system and Wi-Fi coverage, and Control4 whole-home audio inside and out, including surround sound in family room and primary suite
Excellent Menlo Park schools: Encinal Elementary, Hillview Middle, Menlo-Atherton High (buyer to confirm)